472 S Lafayette Street
SEE ALL PHOTOS
472 S Lafayette Street
For Sale

472 S Lafayette Street

472 S Lafayette Street, Denver, CO 80209

$799,000
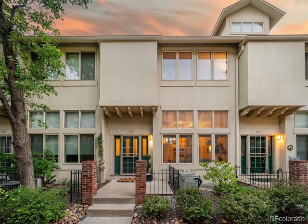
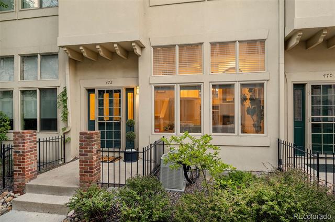
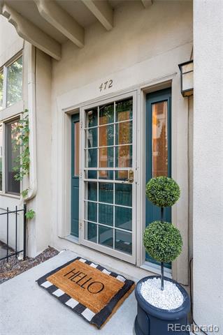
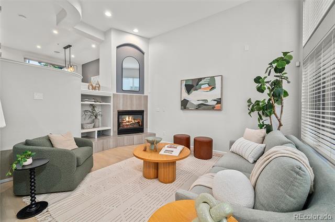
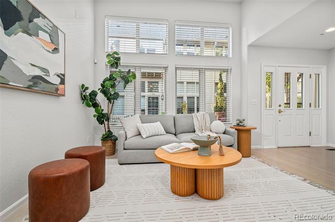
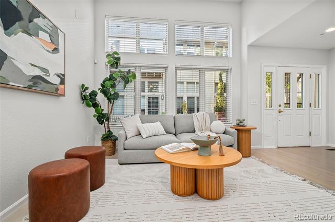
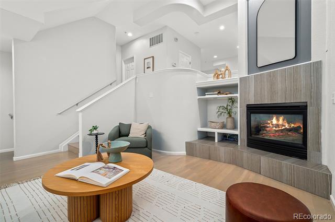
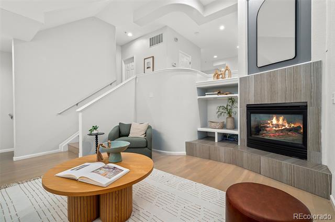
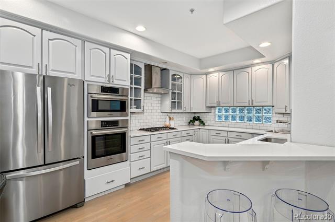
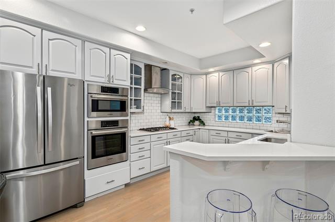
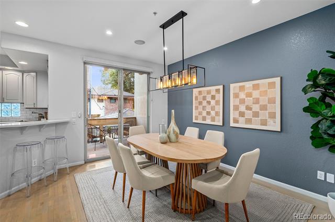
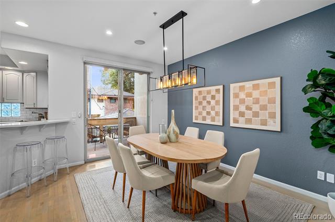
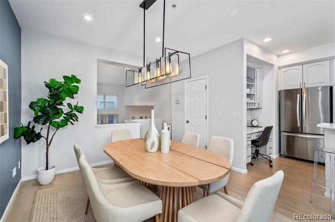
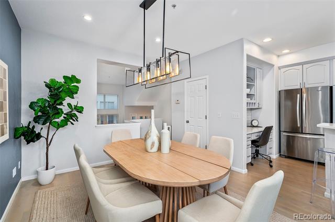
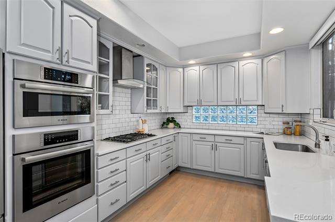
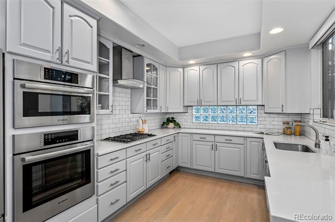
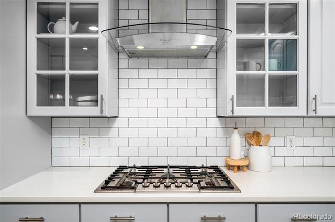
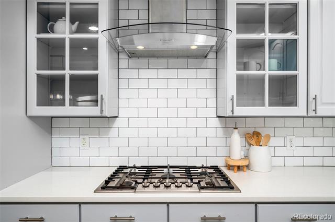
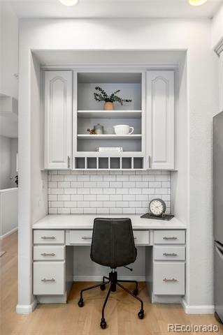
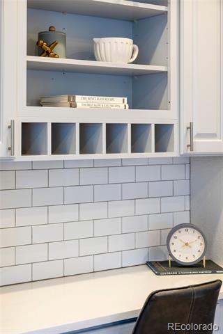
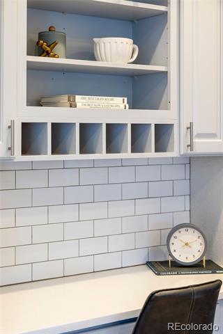
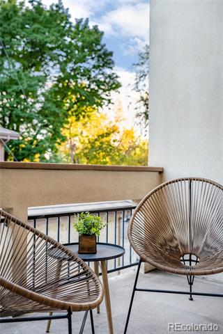
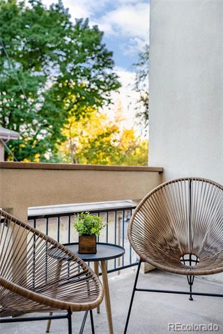
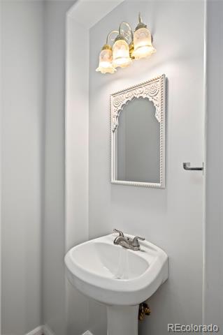
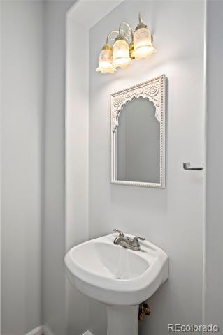
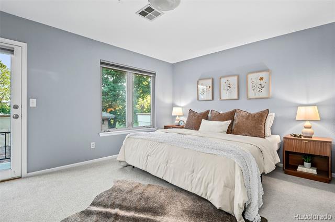
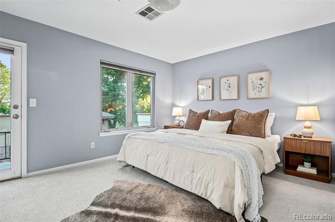
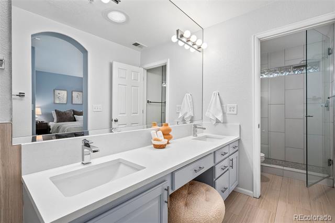
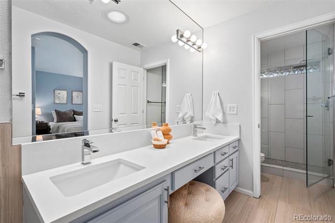
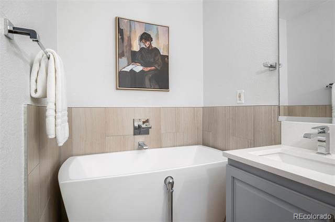
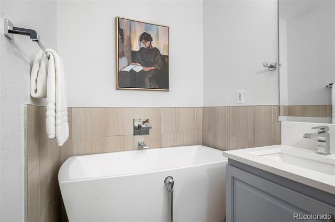
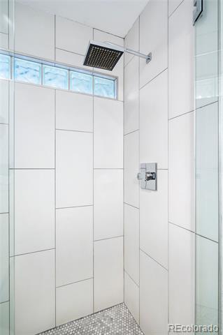
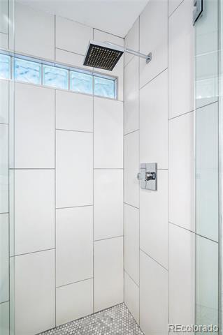
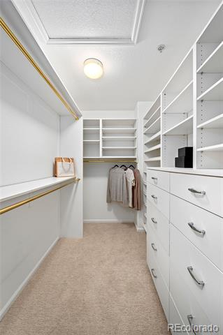
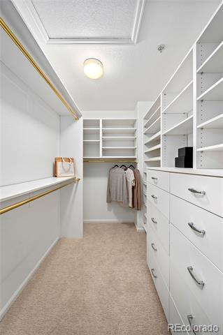
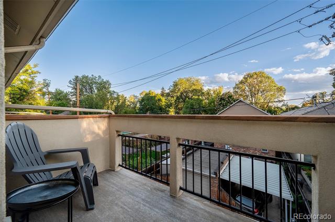
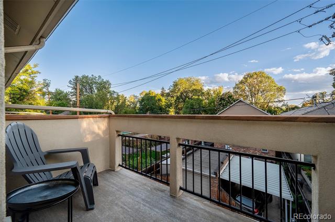
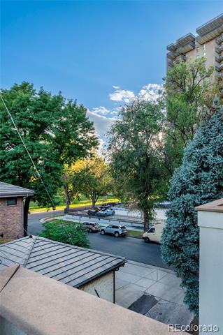
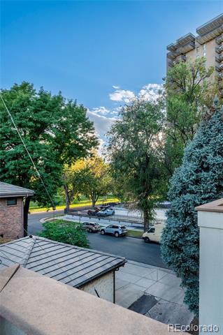
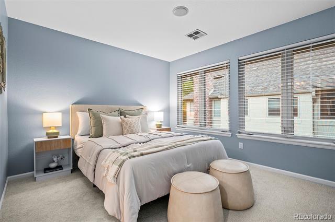
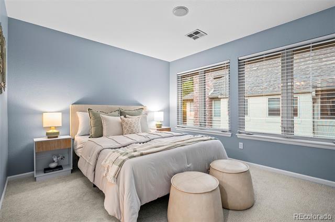
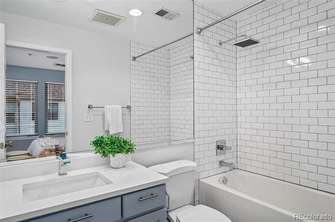
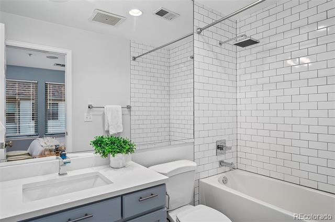
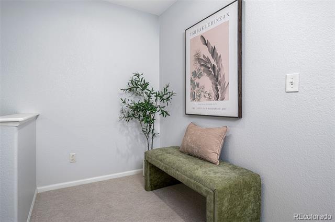
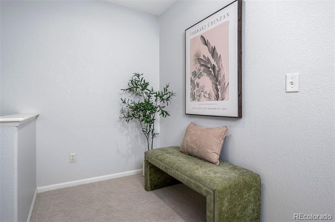
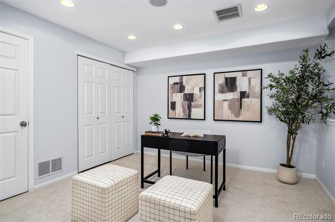
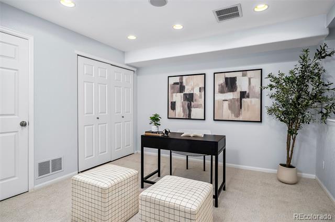
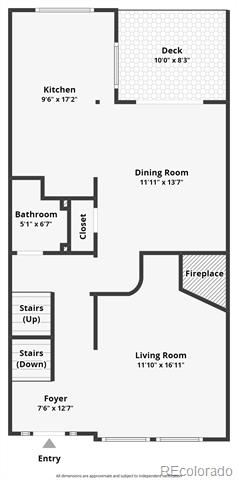
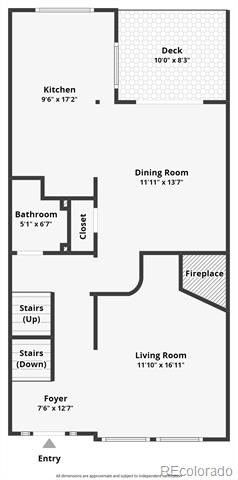
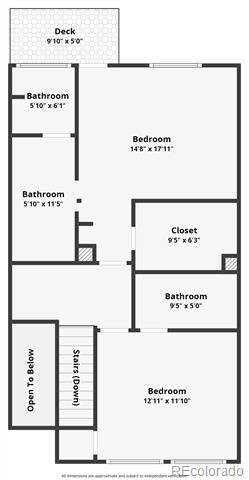
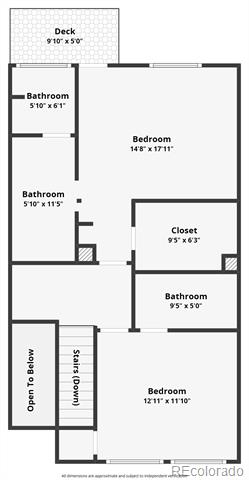
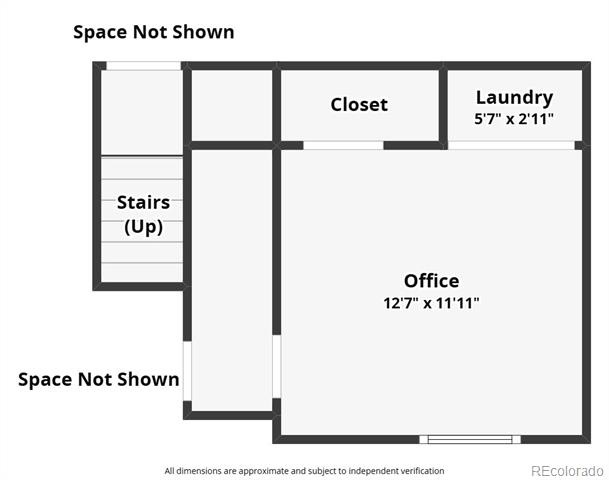
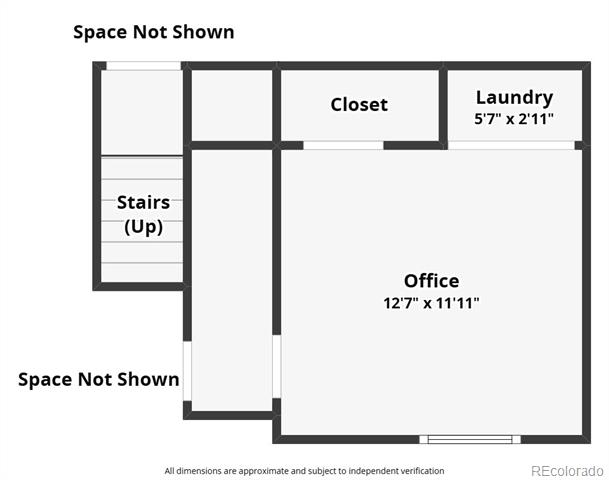
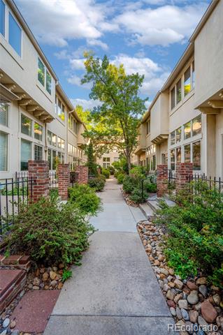
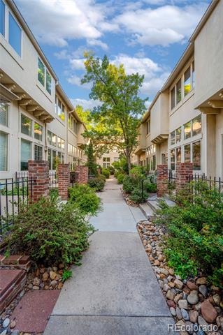
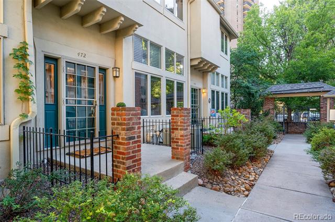
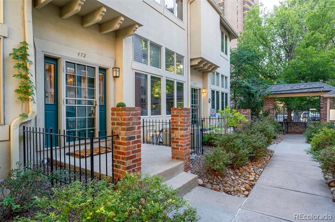
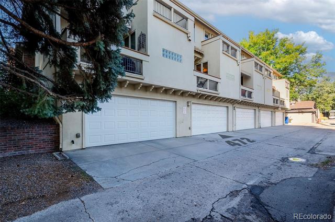
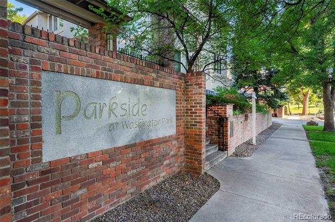
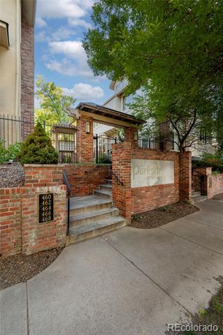
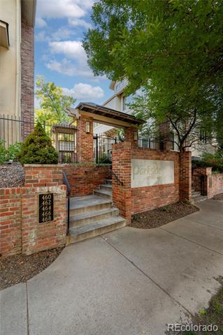
Exceptional Wash Park living begins just half a block from the park's coveted north side. Beautifully remodeled, impeccably maintained and truly move-in ready, this Parkside at Washington Park townhome pairs a polished interior with one of Denver's most iconic neighborhood settings. The light-filled main level features high ceilings, hardwood floors and an inviting living room anchored by a fireplace. The remodeled kitchen offers quartz countertops, high-end appliances and generous storage, flowing easily into the spacious dining area and outdoor balcony. Fresh new carpet adds to the home's crisp, turnkey feel. Upstairs, the spacious primary suite is a private retreat with a walk-in closet, balcony overlooking the southern end of Wash Park and a beautifully remodeled bath with double vanity, walk-in shower and soaking tub. The secondary bedroom also features its own private full bath, while the finished lower level provides flexible space for a home office, fitness room, den or additional living area. A secure gated entrance and attached two-car garage make everyday living effortless and create an ideal lock-and-leave lifestyle. And outside the front door is the very best of central Denver: morning walks around Wash Park, neighborhood favorites in Bonnie Brae, and the dining, shopping and energy of Cherry Creek all within easy reach. Thoughtfully updated, beautifully cared for and exceptionally located, this is a home that makes it remarkably easy to enjoy everything the Wash Park lifestyle has to offer.

9/12/2026 11:00AM - 1:00PM MDT

3
beds

3
baths

1,736 Sq.Ft. LIVING AREA

image

Schedule a Showing

I would love to show you our beautiful property. Please select your preferred date and time below. I will be in touch shortly to confirm your appointment.

Schedule a Showing

I would love to show you our beautiful property. Please select your preferred date and time below. I will be in touch shortly to confirm your appointment.
Thank you for your interest in 472 S Lafayette Street, Denver, CO 80209. We are reviewing your request and will be in touch shortly!
Ashleigh Fredrickson

Ashleigh Fredrickson

Features & Amenities

Interior

  • total bedrooms3
  • Total bathrooms3
  • full bathrooms2
  • half bathroom1
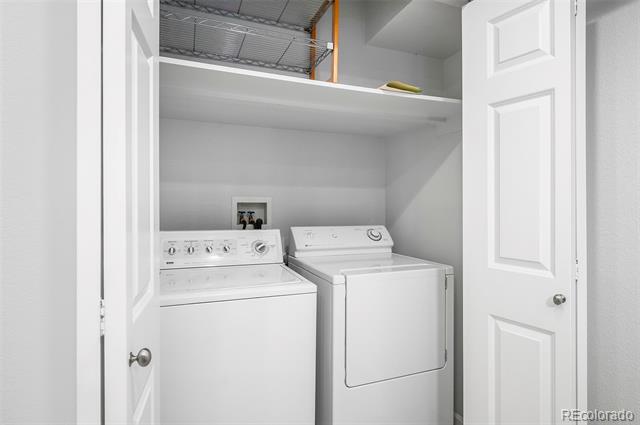
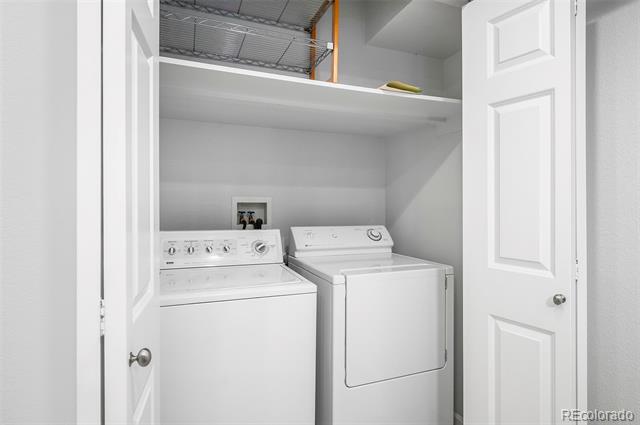
  • Laundry room In Unit
  • Flooring Carpet, Tile, Wood
  • Fireplace Living Room
  • APPLIANCES Cooktop, Dishwasher, Disposal, Dryer, Microwave, Oven, Range Hood, Refrigerator, Washer
  • other interior Features Open Floorplan, Primary Suite, Quartz Counters

Area & Lot

  • Status For Sale
  • OPEN HOUSE

    9/12/2026 11:00AM - 1:00PM MDT

  • Living Area1,736 Sq.Ft.
  • Total Area1,736 Sq.Ft.
  • MLS® ID4028520
  • TypeTownhouse
  • YEAR BUILT1997
  • NeighborhoodWASHINGTON PARK
  • Elementary SchoolSteele
  • Middle SchoolMerrill
  • High SchoolSouth
  • School DistrictDenver 1

Exterior

  • STORIES3
  • Garage Space2.0
  • water SourcePublic
  • roofComposition
  • HEAT TYPEForced Air
  • AIR CONDITIONINGCentral Air
  • sewerPublic Sewer
  • other exterior FeaturesBalcony, Gas Valve

Financial

  • Sales Price$799,000
  • Real Estate Tax $4,262/yr
  • HOA $390/mo
  • Zoning G-MU-20
View Virtual Tour

Mortgage Calculator

Estimate your monthly mortgage payment, including the principal and interest, property taxes, and HOA. Adjust the values to generate a more accurate rate.
All estimates are provided for informational purposes only. Actual amounts may vary.
$0,000 Your Payment 20 15 65
$0,000 Your Payment

WASHINGTON PARK

Washington Park is close to downtown Denver, so commuting to work will never be a problem.

Explore

Work With Ashleigh

Her commitment to understanding and staying ahead of real estate market trends, extensive knowledge of Denver's neighborhood dynamics, and white glove service to buyers and sellers alike have led to her continued success.

Follow Ashleigh on Instagram