6156 Hoyt Court
6156 Hoyt Court
6156 Hoyt Court
6156 Hoyt Court
6156 Hoyt Court
6156 Hoyt Court
6156 Hoyt Court
6156 Hoyt Court
6156 Hoyt Court
6156 Hoyt Court
6156 Hoyt Court
6156 Hoyt Court
6156 Hoyt Court
6156 Hoyt Court
6156 Hoyt Court
6156 Hoyt Court
6156 Hoyt Court
6156 Hoyt Court
6156 Hoyt Court
6156 Hoyt Court
6156 Hoyt Court
6156 Hoyt Court
6156 Hoyt Court
6156 Hoyt Court
6156 Hoyt Court
6156 Hoyt Court
6156 Hoyt Court
6156 Hoyt Court
6156 Hoyt Court
6156 Hoyt Court
6156 Hoyt Court
6156 Hoyt Court
6156 Hoyt Court
6156 Hoyt Court
6156 Hoyt Court
6156 Hoyt Court
6156 Hoyt Court
6156 Hoyt Court
6156 Hoyt Court
6156 Hoyt Court
SEE ALL PHOTOS
6156 Hoyt Court
6156 Hoyt Court
6156 Hoyt Court
6156 Hoyt Court
6156 Hoyt Court
6156 Hoyt Court
6156 Hoyt Court
6156 Hoyt Court
6156 Hoyt Court
6156 Hoyt Court
6156 Hoyt Court
6156 Hoyt Court
6156 Hoyt Court
6156 Hoyt Court
6156 Hoyt Court
6156 Hoyt Court
6156 Hoyt Court
6156 Hoyt Court
6156 Hoyt Court
6156 Hoyt Court
6156 Hoyt Court
6156 Hoyt Court
6156 Hoyt Court
6156 Hoyt Court
6156 Hoyt Court
6156 Hoyt Court
6156 Hoyt Court
6156 Hoyt Court
6156 Hoyt Court
6156 Hoyt Court
6156 Hoyt Court
6156 Hoyt Court
6156 Hoyt Court
6156 Hoyt Court
6156 Hoyt Court
6156 Hoyt Court
6156 Hoyt Court
6156 Hoyt Court
6156 Hoyt Court
6156 Hoyt Court
For Sale

6156 Hoyt Court

6156 Hoyt Court, Arvada, CO 80004

$675,000
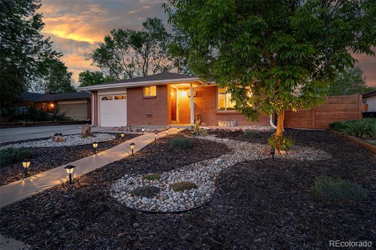
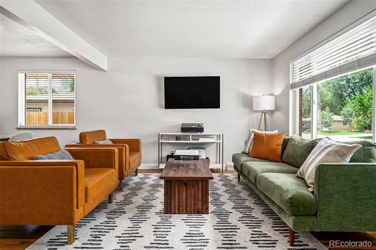
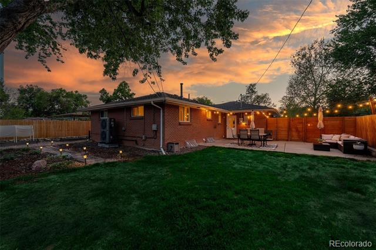
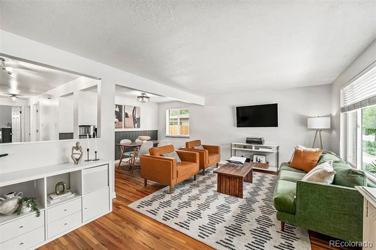
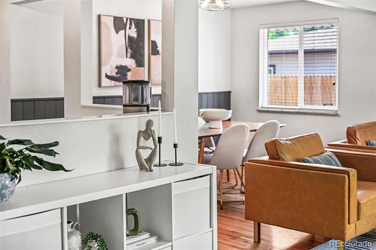
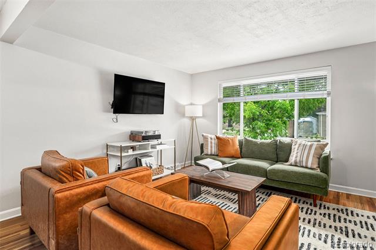
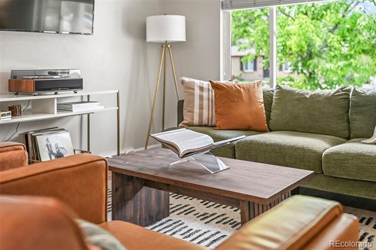
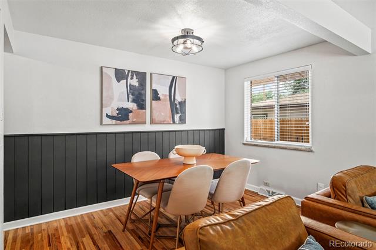
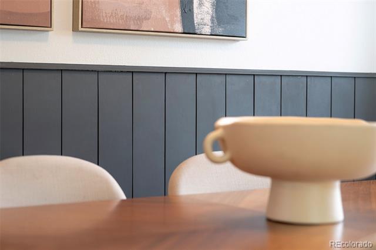
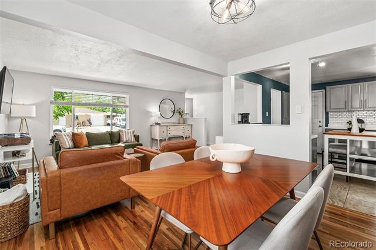
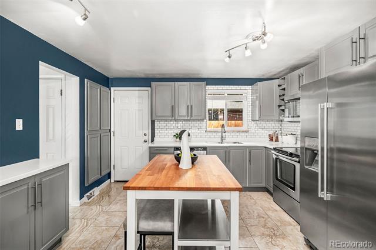
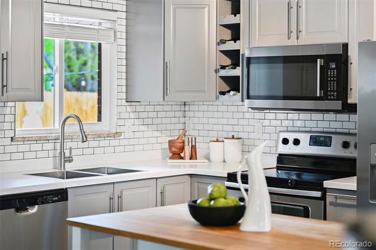
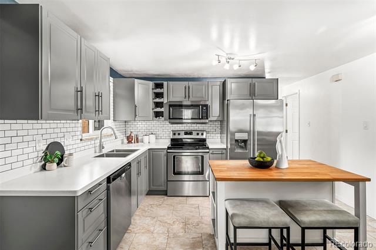
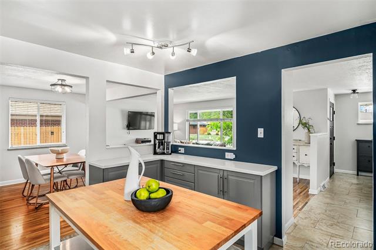
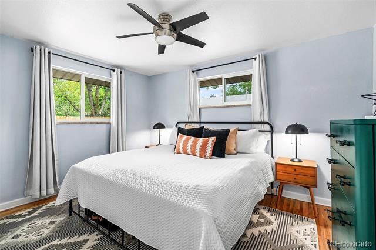
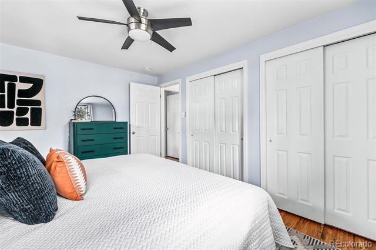
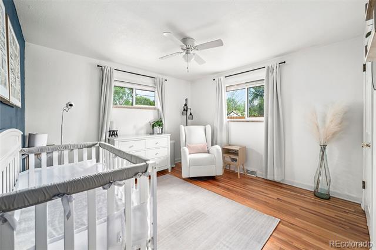
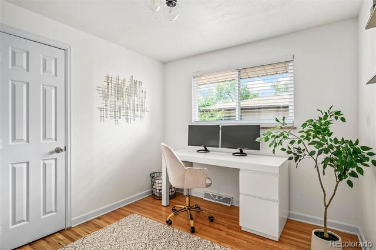
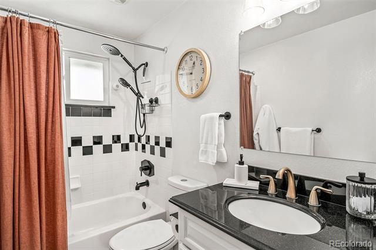
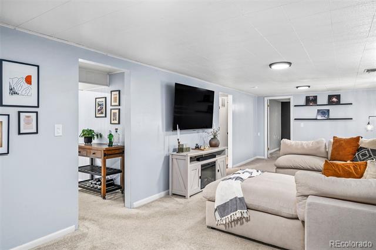
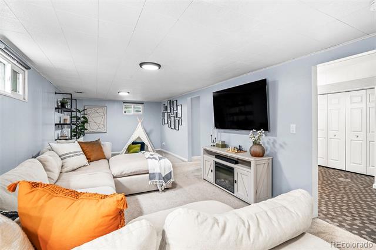
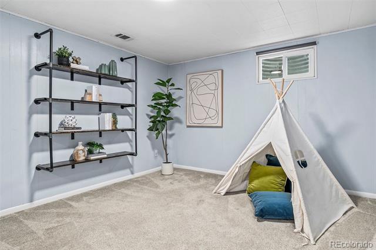
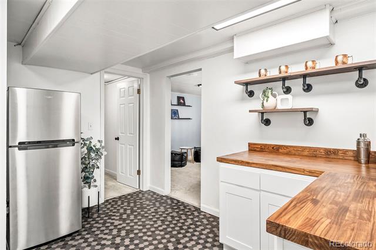
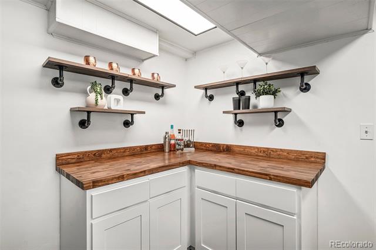
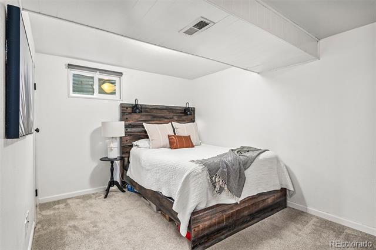
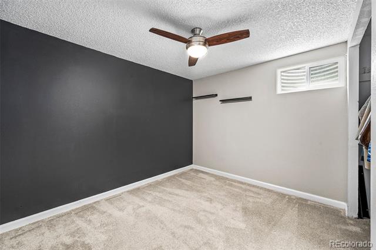
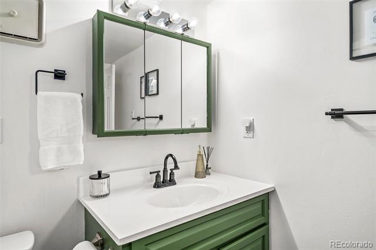
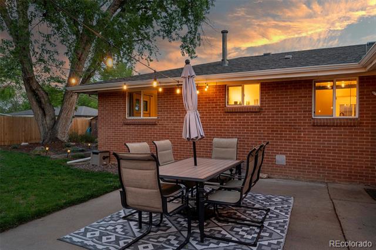
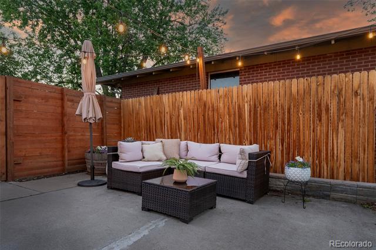
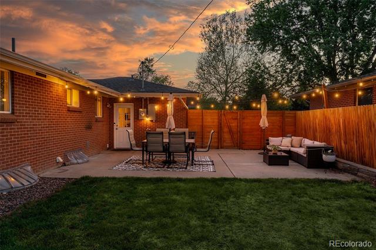
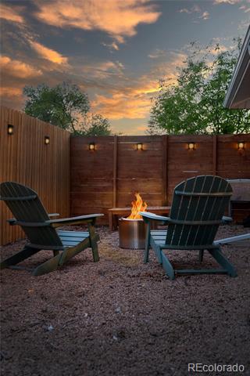
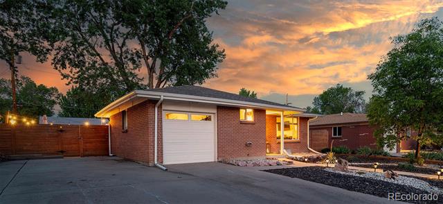
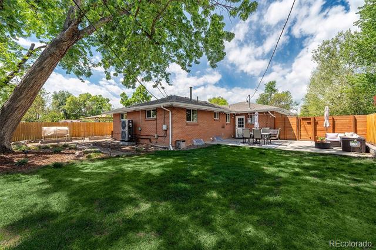
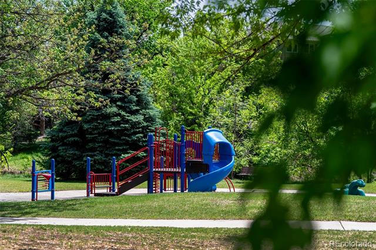
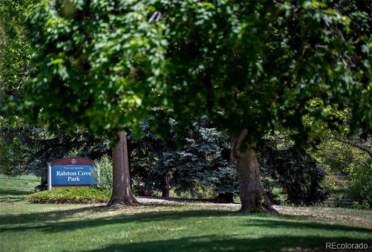
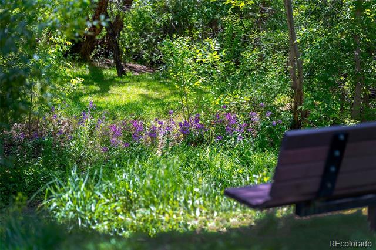
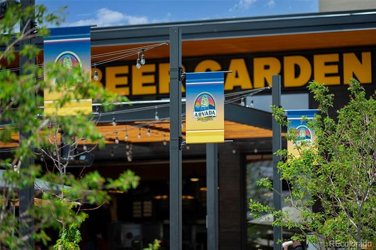
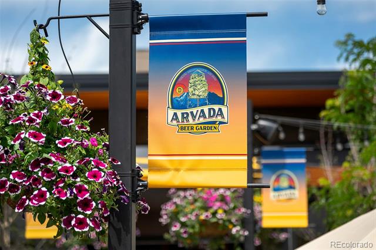
Set on a large, private lot in Alta Vista, this thoughtfully updated brick ranch blends classic mid-century character with warm, functional living spaces and exceptional flexibility. The open kitchen, dining, and living areas connect seamlessly to create an inviting layout that lives comfortably day to day while still feeling ideal for entertaining. The renovated kitchen features quartz countertops, stainless steel appliances, timeless tilework, and generous prep and storage space. Three spacious bedrooms and an updated full bath complete the main level. The fully finished basement significantly expands the home's livability with a large secondary family room, two additional non-conforming bedrooms, an updated 3/4 bath, and a kitchenette that creates flexibility for guests, extended stays, hobbies, work-from-home needs, or multi-generational living. Major system updates including newer HVAC, sewer line, electrical panel, lighting, and additional improvements throughout provide meaningful peace of mind to buyers. Outside, the xeriscaped front and backyard spaces were designed for easy Colorado living with mature landscaping, raised garden beds with drip irrigation, established perennials and a beautiful Silver Maple tree. Alta Vista offers one of Arvada's most connected and active lifestyles with Ralston Central Park, miles of trails, the Arvada Beer Garden and playgrounds, while Olde Town Arvada's restaurants, coffee shops, breweries, and events are just minutes away. Convenient access to the Wadsworth Bypass and I-70 makes commuting or heading to the mountains remarkably easy.

5/30/2026 11:00AM - 1:00PM MDT

5
beds

2
baths

2,368 Sq.Ft. LIVING AREA

6,882 Sq.Ft. lot

image

Schedule a Showing

I would love to show you our beautiful property. Please select your preferred date and time below. I will be in touch shortly to confirm your appointment.

Schedule a Showing

I would love to show you our beautiful property. Please select your preferred date and time below. I will be in touch shortly to confirm your appointment.
Thank you for your interest in 6156 Hoyt Court, Arvada, CO 80004. We are reviewing your request and will be in touch shortly!
Ashleigh Fredrickson

Ashleigh Fredrickson

Features & Amenities

Interior

  • total bedrooms5
  • Total bathrooms2
  • full bathroom1
  • three quarter bathroom1
  • Laundry room In Unit
  • Flooring Carpet, Tile, Wood
  • APPLIANCES Dishwasher, Dryer, Microwave, Oven, Refrigerator, Washer
  • other interior Features Built-in Features, Ceiling Fan(s), Eat-in Kitchen, High Speed Internet, Kitchen Island, Open Floorplan, Pantry, Smoke Free, Solid Surface Counters

Area & Lot

  • Status For Sale
  • OPEN HOUSE

    5/30/2026 11:00AM - 1:00PM MDT

  • Living Area2,368 Sq.Ft.
  • Total Area2,368 Sq.Ft.
  • Lot Area6,882 Sq.Ft.
  • MLS® ID8452523
  • TypeResidential
  • YEAR BUILT1961
  • Elementary SchoolLawrence
  • Middle SchoolArvada K-8
  • High SchoolArvada
  • School DistrictJefferson County R-1

Exterior

  • STORIES1
  • Garage Space1.0
  • water SourcePublic
  • utilitiesCable Available, Electricity Connected
  • roofComposition
  • lot featuresFlood Zone, Level, Near Public Transit
  • HEAT TYPEForced Air, Heat Pump
  • AIR CONDITIONINGCentral Air
  • sewerPublic Sewer
  • other exterior FeaturesGarden, Private Yard, Rain Gutters

Financial

  • Sales Price$675,000
  • Real Estate Tax $4,065/yr
View Virtual Tour

Mortgage Calculator

Estimate your monthly mortgage payment, including the principal and interest, property taxes, and HOA. Adjust the values to generate a more accurate rate.
All estimates are provided for informational purposes only. Actual amounts may vary.
$0,000 Your Payment 20 15 65
$0,000 Your Payment

Work With Ashleigh

Her commitment to understanding and staying ahead of real estate market trends, extensive knowledge of Denver's neighborhood dynamics, and white glove service to buyers and sellers alike have led to her continued success.

Follow Ashleigh on Instagram