4505 S Yosemite Street Unit: 133
SEE ALL PHOTOS
4505 S Yosemite Street Unit: 133
Sold

4505 S Yosemite Street Unit: 133

4505 S Yosemite Street Unit: 133, Denver, CO 80237

$695,000
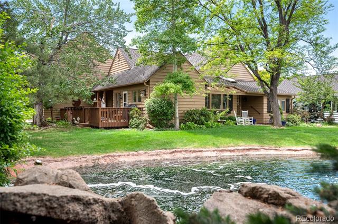
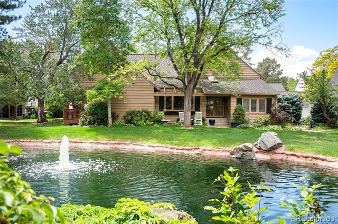
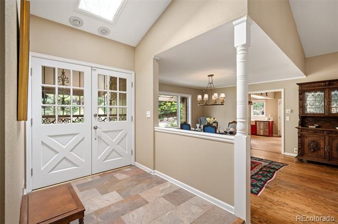
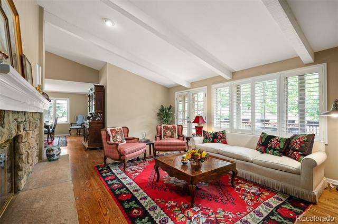
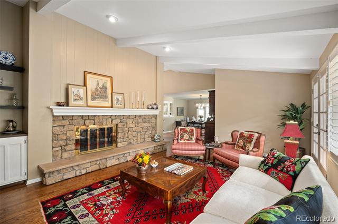
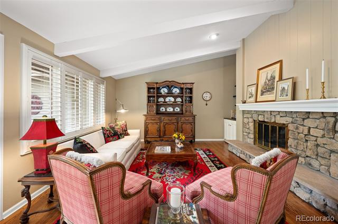
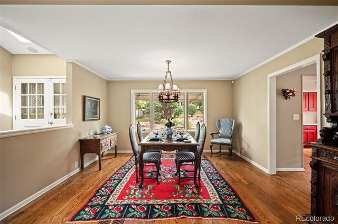
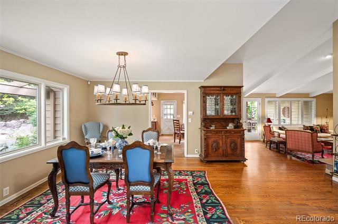
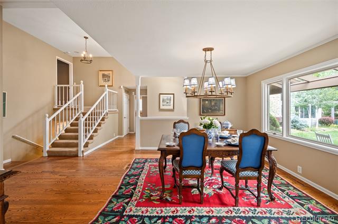
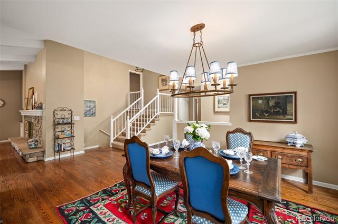
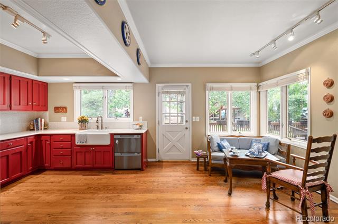
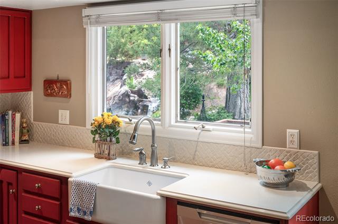
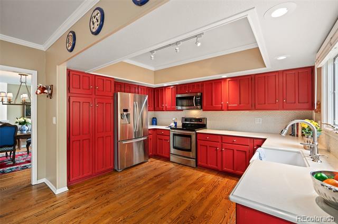
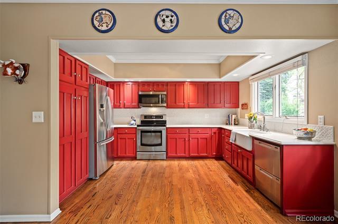
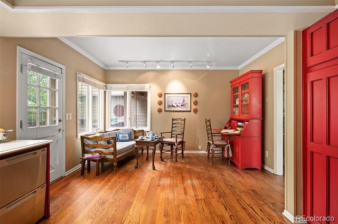
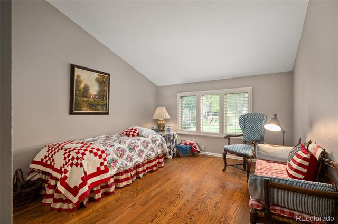
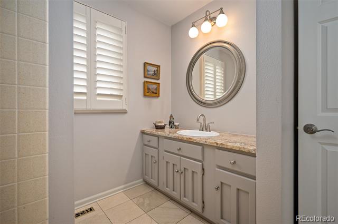
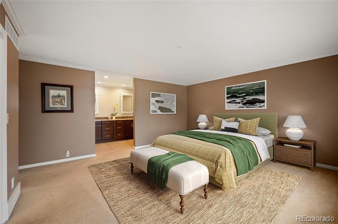
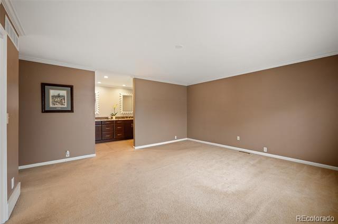
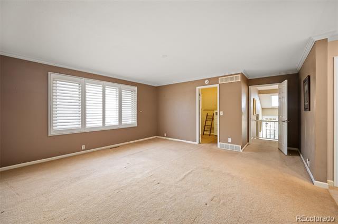
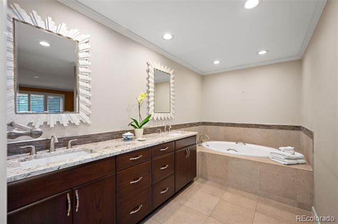
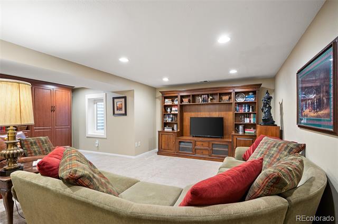
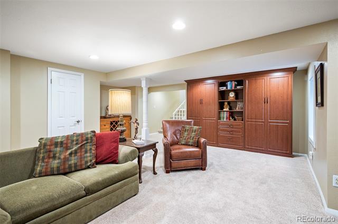
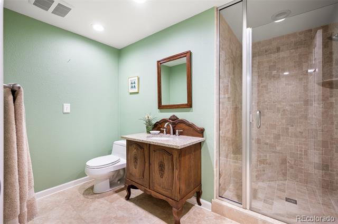
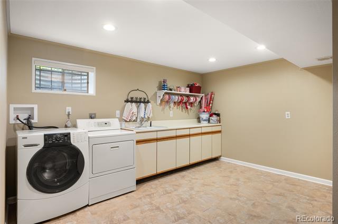
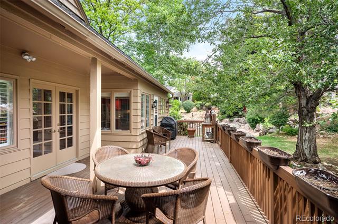
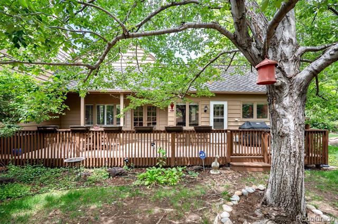
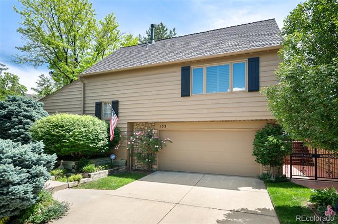
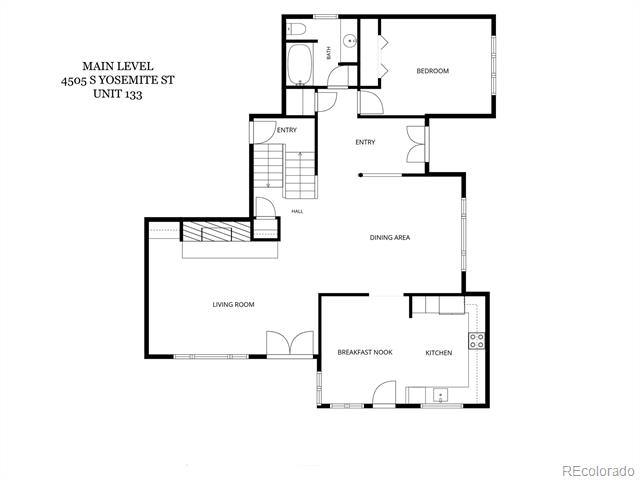
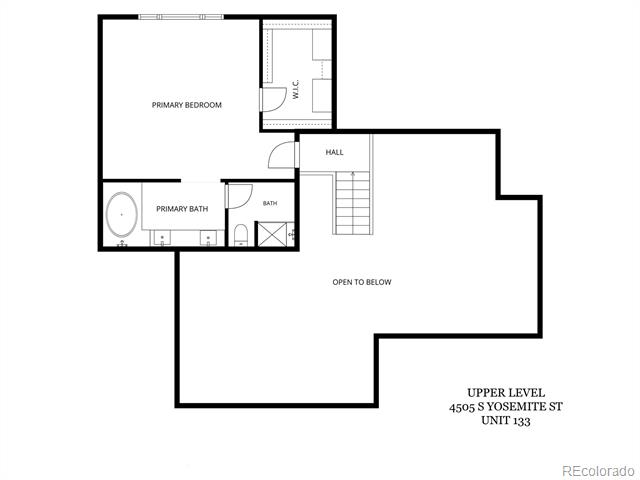
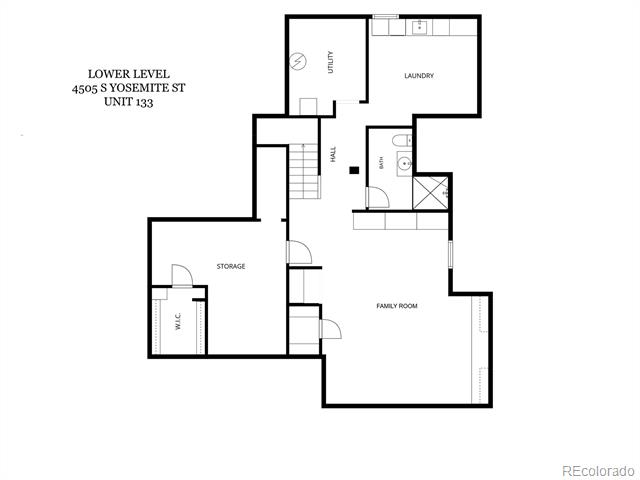
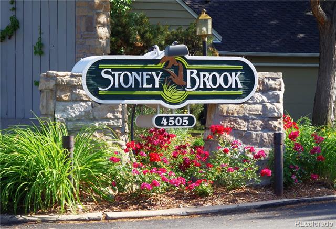
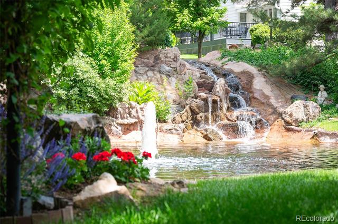
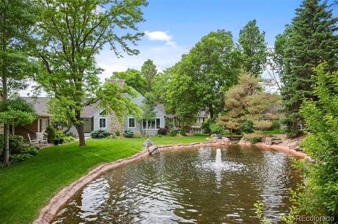
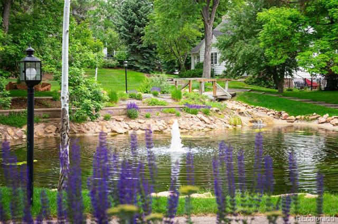
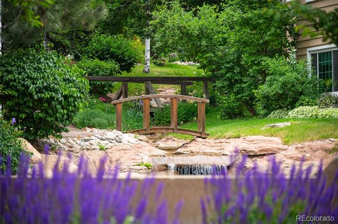
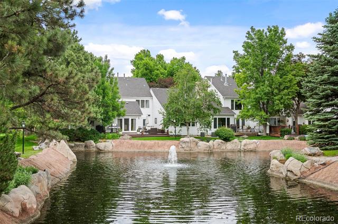
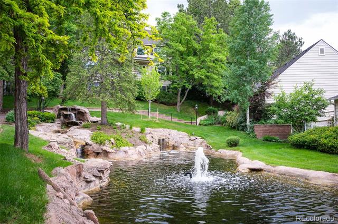
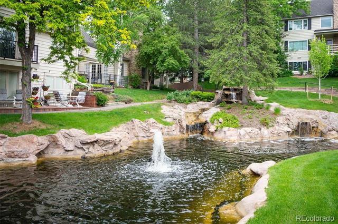
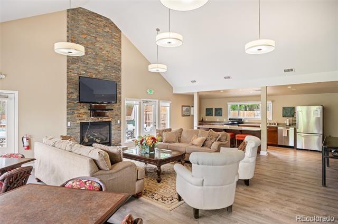
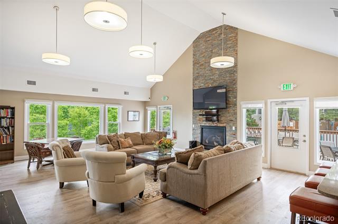
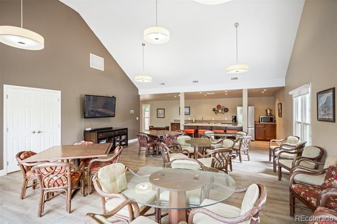
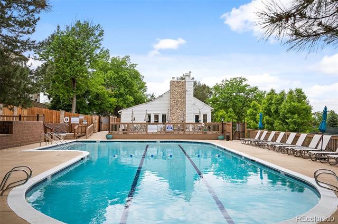
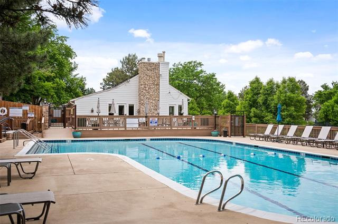
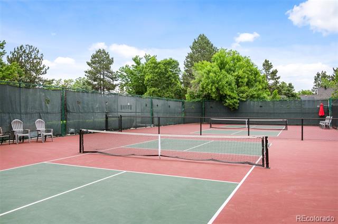
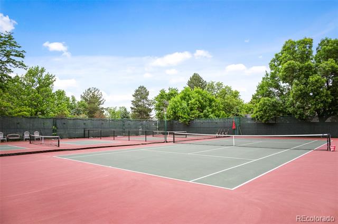
With a lovely Stoney Brook location that does not disappoint, this charming home sits on beautiful double-ponds with a stream and waterfall. Inside you'll find vaulted ceilings, hardwood floors, an open floor plan, an isolated primary suite and a spacious back deck overlooking the waterfall. The main floor hosts a living room with a vaulted ceiling, built-ins, gas fireplace, large windows and double French doors leading to the deck. Nearby is a large, open entry, gallery and dining room with a picture-perfect view of the pond. The eat-in kitchen is spacious with extensive storage, double wall-pantry, refrigerator, dishwasher, range/oven, hardwoods and deck access. Also located on the main level, the guest bedroom hosts a vaulted ceiling, closet and lovely view of the pond. Nearby is a conveniently located full guest bath. The primary suite is extremely private and up a half-flight of stairs. Expansive and sunny with large west-facing windows and walk-in closet, it also features a large bath with shower and bathtub. The basement is fully finished with a very large family room, egress window, 3/4 bath and laundry room with mud sink and built-ins. There is also extensive storage with shelving and a large cedar closet. Located in a park-like setting in DTC, Stoney Brook offers 54 acres off luscious landscaping, gardens, ponds and streams. Amenities include on-site management, clubhouse, pool, hot tub, tennis court, pickle ball courts and walking paths. Please visit www.4505SYosemiteStUnit133.com for more details.

2
beds

3
baths

3,128 Sq.Ft. LIVING AREA

Ashleigh Fredrickson

Ashleigh Fredrickson

Features & Amenities

Interior

  • total bedrooms2
  • Total bathrooms3
  • full bathrooms2
  • three quarter bathroom1
  • Flooring Carpet, Tile, Wood
  • Fireplace Gas, Living Room
  • APPLIANCES Bar Fridge, Convection Oven, Cooktop, Dishwasher, Disposal, Dryer, Gas Water Heater, Microwave, Range Hood, Refrigerator, Washer
  • other interior Features Built-in Features, Ceiling Fan(s), Eat-in Kitchen, Entrance Foyer, Five Piece Bath, Granite Counters, High Ceilings, High Speed Internet, Primary Suite, Smoke Free, Utility Sink, Vaulted Ceiling(s), Walk-In Closet(s)

Area & Lot

  • Status Sold
  • Date Sold September 10, 2026
  • Living Area3,128 Sq.Ft.
  • MLS® ID8159657
  • TypeTownhouse
  • YEAR BUILT1976
  • Architecture StylesContemporary
  • Elementary SchoolSamuels
  • Middle SchoolHamilton
  • High SchoolThomas Jefferson
  • School DistrictDenver 1

Exterior

  • STORIES2
  • Garage Space2.0
  • water SourcePublic
  • utilitiesCable Available, Electricity Connected, Internet Access (Wired), Natural Gas Connected
  • roofShingle
  • lot featuresCul-De-Sac, Master Planned, Sprinklers In Front, Sprinklers In Rear
  • parkingConcrete
  • HEAT TYPEForced Air, Natural Gas
  • AIR CONDITIONINGCentral Air
  • sewerPublic Sewer
  • SubstructureSlab
  • HOA AmenitiesClubhouse, Management, Parking, Pool, Spa/Hot Tub, Tennis Court(s)
  • other exterior FeaturesGas Grill, Gas Valve, Rain Gutters, Water Feature

Financial

  • Sales Price$695,000
  • Real Estate Tax $3,660/yr
  • HOA $790/mo
  • Zoning R-X

Work With Ashleigh

Her commitment to understanding and staying ahead of real estate market trends, extensive knowledge of Denver's neighborhood dynamics, and white glove service to buyers and sellers alike have led to her continued success.

Follow Ashleigh on Instagram