1499 Blake Street Unit: 9E
SEE ALL PHOTOS
1499 Blake Street Unit: 9E
Active Under Contract

1499 Blake Street Unit: 9E

1499 Blake Street Unit: 9E, Denver, CO 80202

$1,049,000
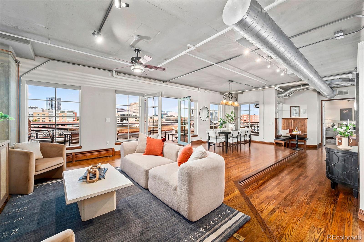
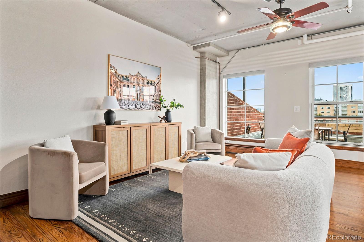
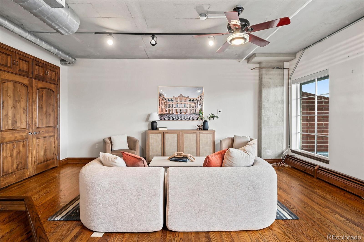
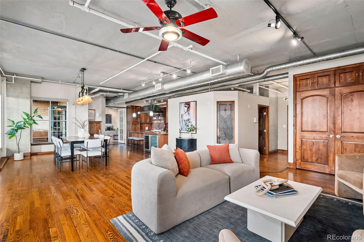
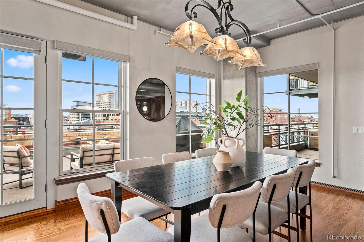
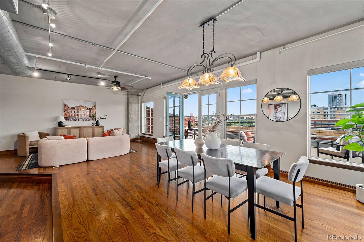
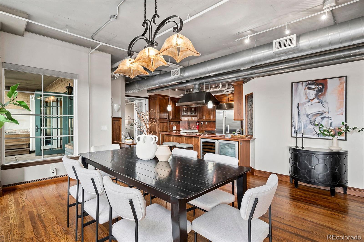
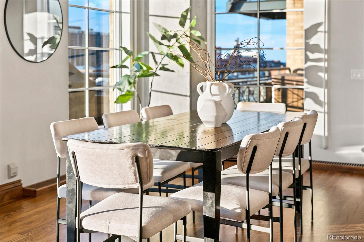
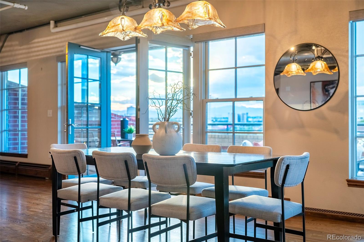
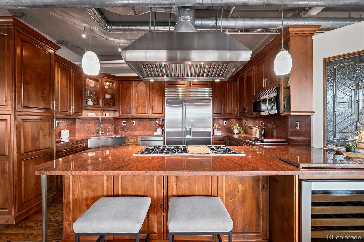
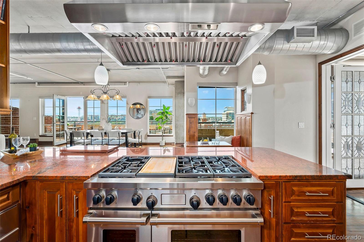
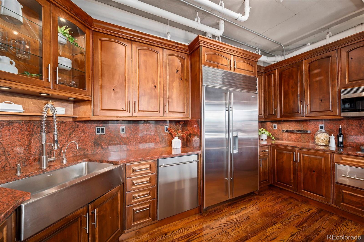
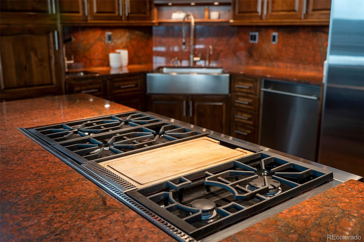
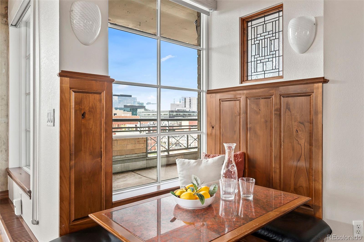
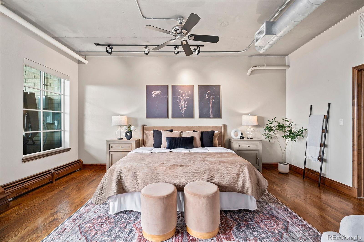
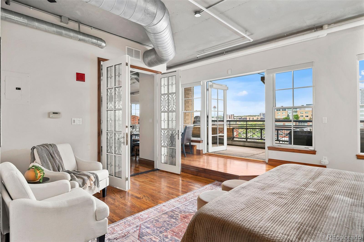
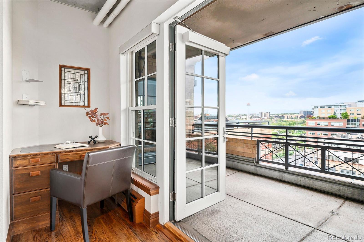
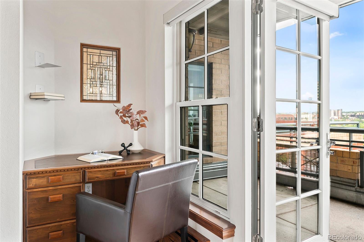
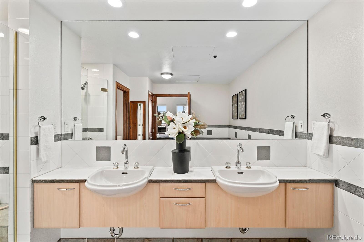
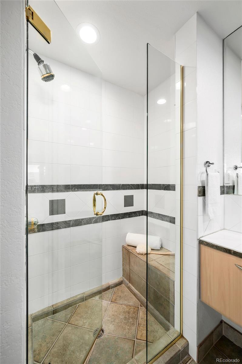
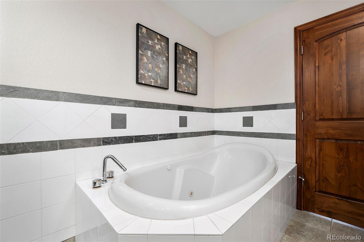
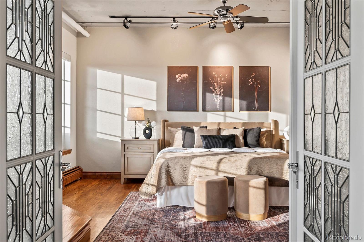
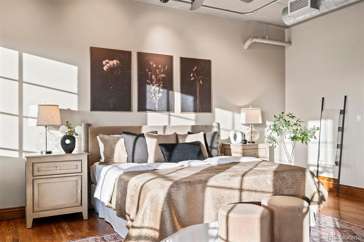
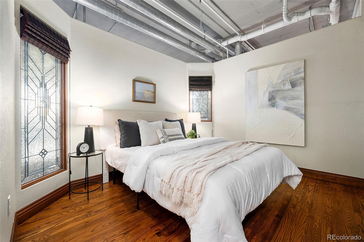
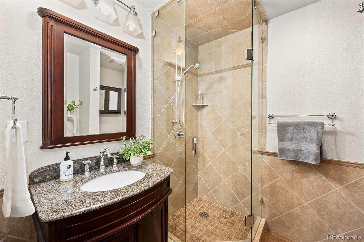
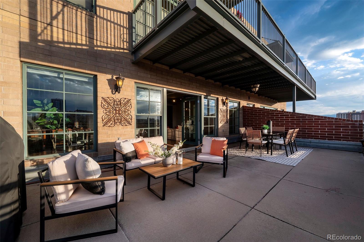
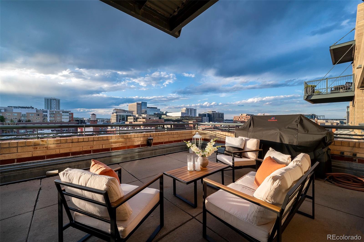
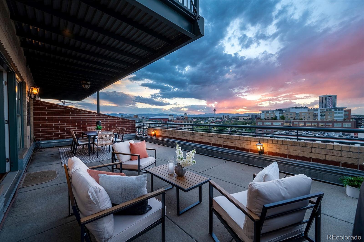
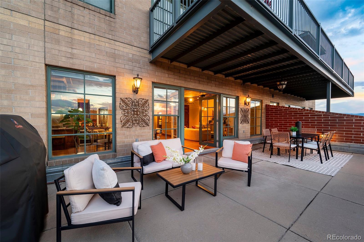
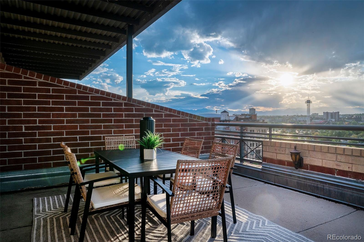
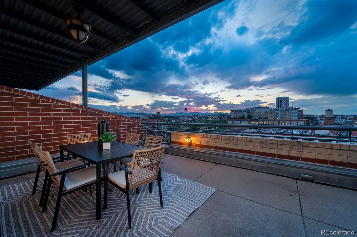
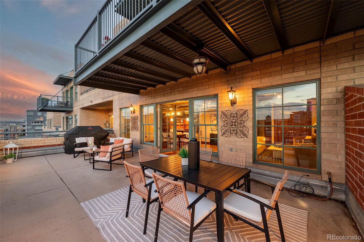
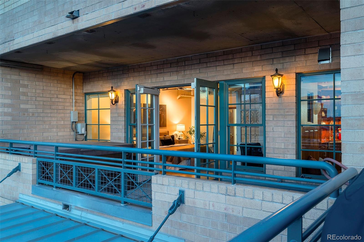
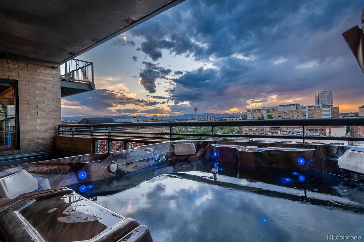
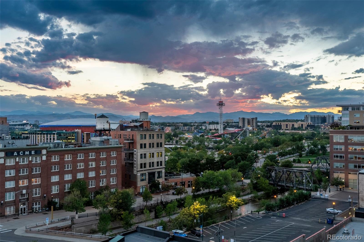
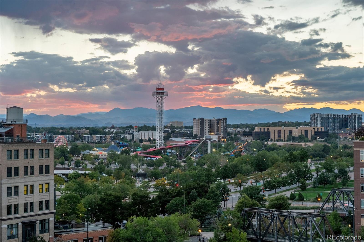
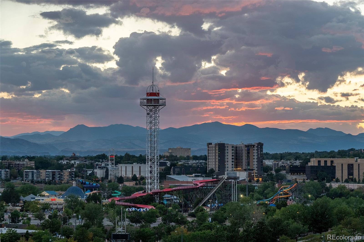
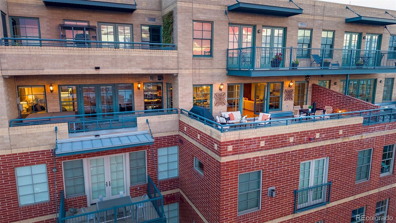
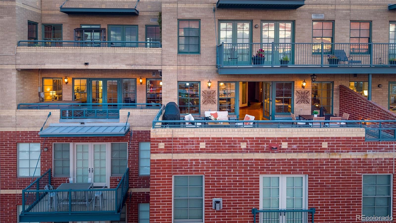
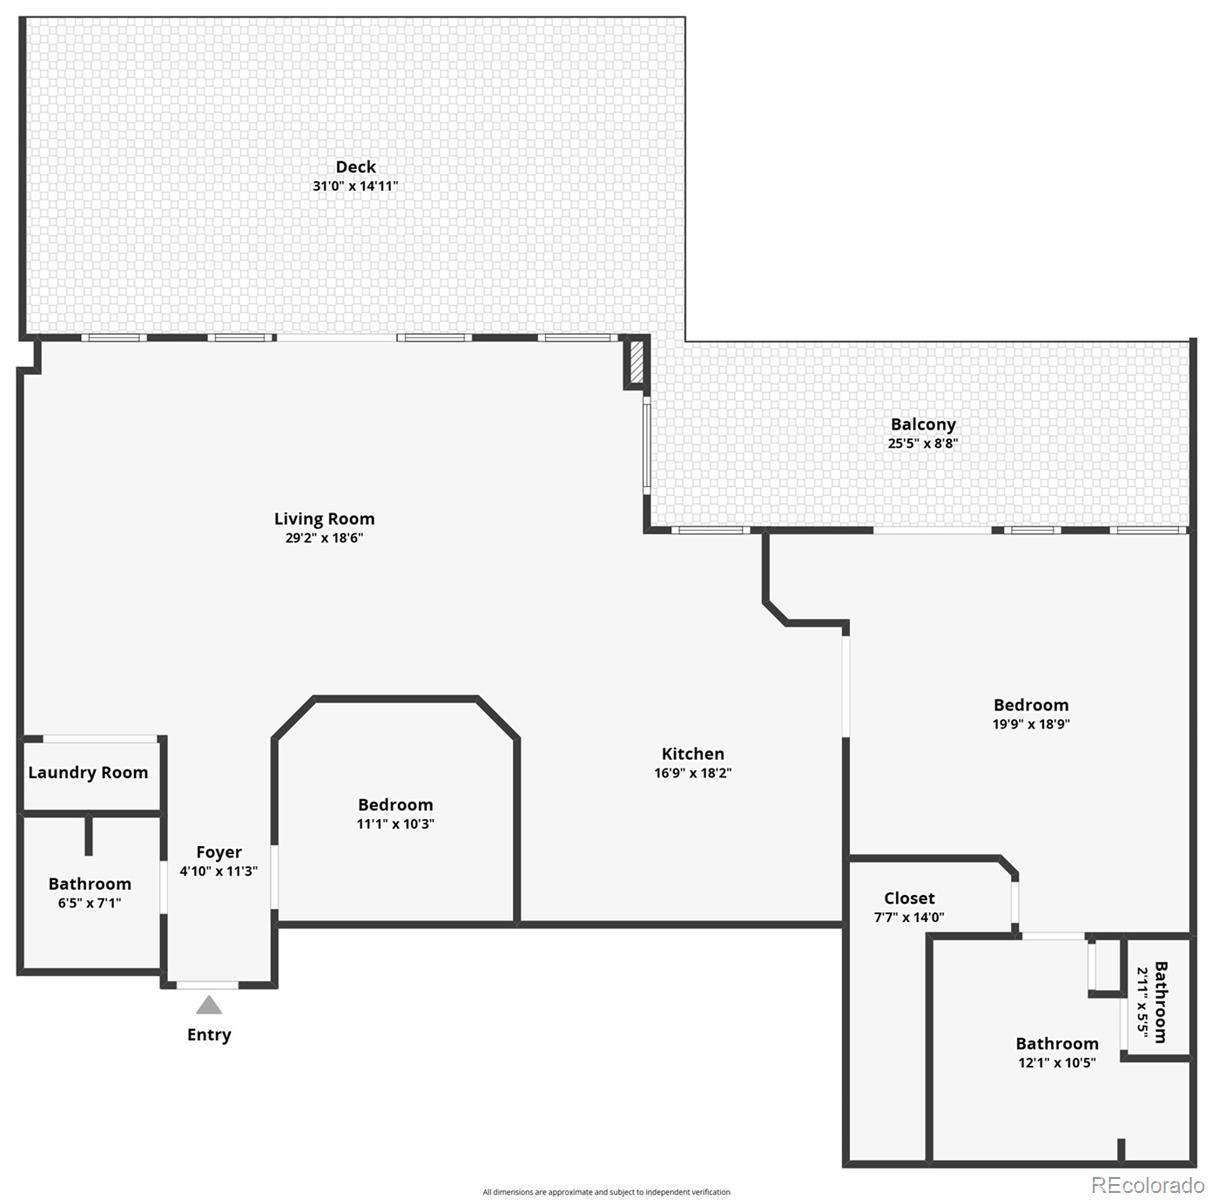
Experience downtown Denver from an entirely different perspective in this exceptional Palace Lofts residence, where spectacular views and outdoor living take center stage. Sweeping vistas stretch from the Front Range and Empower Field at Mile High to Ball Arena, Coors Field and the downtown skyline. An approximately 600-square-foot private terrace creates a rare "backyard in the city," with ample space for dining, entertaining and relaxing. Inside, this 2-bedroom, 2-bath loft features 10-foot ceilings, exposed concrete, wood floors and distinctive stained glass. The chef's kitchen offers Sub-Zero and Wolf appliances, double ovens, granite counters and dual wine/beverage refrigerators. The primary suite includes a five-piece bath, custom closet system, office alcove and private balcony with hot tub. Just steps from restaurants, theater, nightlife and the Cherry Creek Trail, this is true indoor-outdoor living in the heart of LoDo. Two underground parking spaces complete the home.

2
beds

2
baths

1,543 Sq.Ft. LIVING AREA

image

Schedule a Showing

I would love to show you our beautiful property. Please select your preferred date and time below. I will be in touch shortly to confirm your appointment.

Schedule a Showing

I would love to show you our beautiful property. Please select your preferred date and time below. I will be in touch shortly to confirm your appointment.
Thank you for your interest in 1499 Blake Street Unit: 9E, Denver, CO 80202. We are reviewing your request and will be in touch shortly!
Ashleigh Fredrickson

Ashleigh Fredrickson

Features & Amenities

Interior

  • total bedrooms2
  • Total bathrooms2
  • full bathroom1
  • three quarter bathroom1
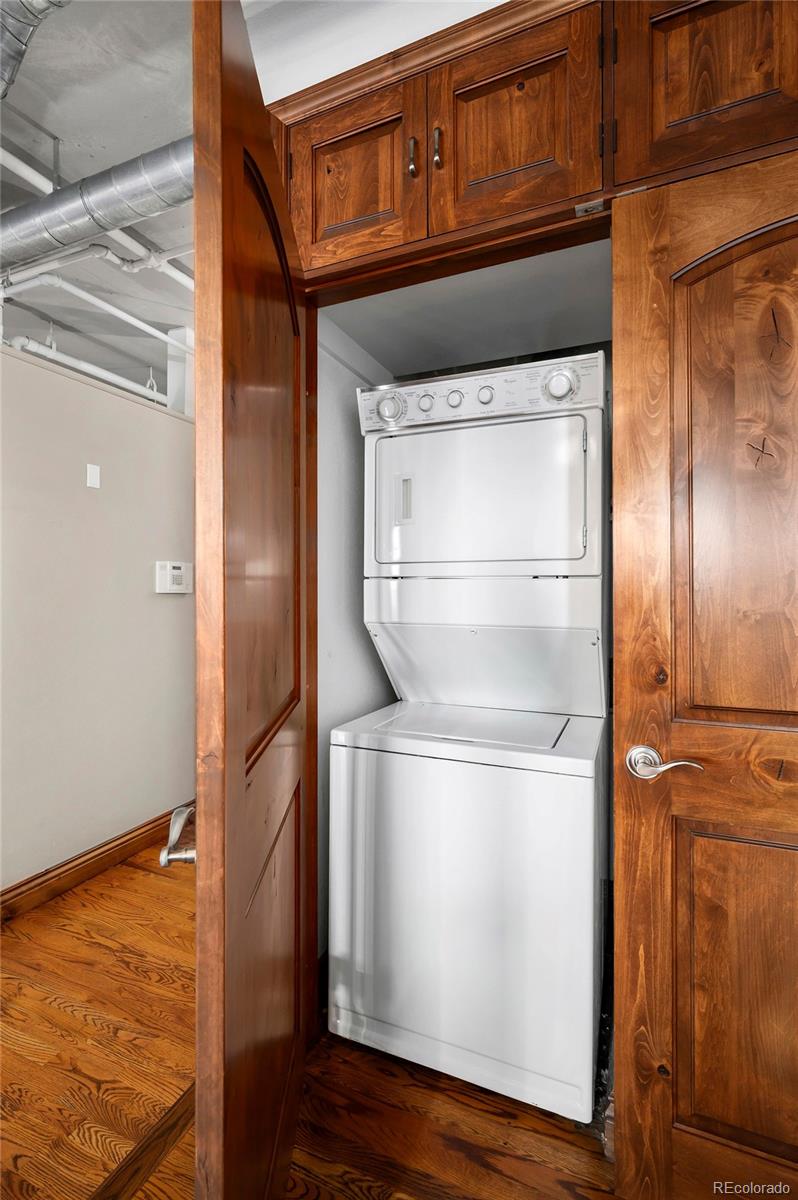
  • Laundry room In Unit
  • Flooring Tile, Wood
  • APPLIANCES Bar Fridge, Dishwasher, Disposal, Dryer, Microwave, Oven, Range, Refrigerator, Warming Drawer, Washer, Wine Cooler
  • other interior Features Breakfast Bar, Ceiling Fan(s), Eat-in Kitchen, Elevator, Five Piece Bath, Granite Counters, High Ceilings, Kitchen Island, No Stairs, Open Floorplan, Primary Suite, Hot Tub

Area & Lot

  • Status Active Under Contract
  • Living Area1,543 Sq.Ft.
  • Total Area1,543 Sq.Ft.
  • MLS® ID7428207
  • TypeCondo
  • YEAR BUILT1997
  • Architecture StylesLoft
  • View DescriptionCity, Mountain(s)
  • Elementary SchoolGreenlee
  • Middle SchoolKepner
  • High SchoolWest
  • School DistrictDenver 1

Exterior

  • STORIES1
  • Garage Space2.0
  • water SourcePublic
  • utilitiesCable Available, Electricity Connected
  • roofUnknown
  • parkingStorage
  • HEAT TYPEForced Air, Natural Gas
  • AIR CONDITIONINGCentral Air
  • sewerPublic Sewer
  • HOA AmenitiesElevator(s), Fitness Center, Front Desk, Security, Storage
  • other exterior FeaturesBalcony, Spa/Hot Tub

Financial

  • Sales Price$1,049,000
  • Real Estate Tax $5,343/yr
  • HOA $1,217/mo
  • Zoning D-LD
View Virtual Tour

Mortgage Calculator

Estimate your monthly mortgage payment, including the principal and interest, property taxes, and HOA. Adjust the values to generate a more accurate rate.
All estimates are provided for informational purposes only. Actual amounts may vary.
$0,000 Your Payment 20 15 65
$0,000 Your Payment

Work With Ashleigh

Her commitment to understanding and staying ahead of real estate market trends, extensive knowledge of Denver's neighborhood dynamics, and white glove service to buyers and sellers alike have led to her continued success.

Follow Ashleigh on Instagram